1.5 million new homes by 2029: that’s the government’s target, and it matters. So does what happens between one front door and the next, and that second part gets decided far less carefully.
That tension ran right through the Urban Design Group “More Homes, Better Places” conference in #Lewes: three scales, building, neighborhood, town. Historic England opened with the numbers case: up to 670,000 homes recoverable from repairing old buildings, another 120,000 or so from the floors above shops. Yet as the discussions moved from buildings to neighborhoods and towns, one theme kept resurfacing: successful places begin with landscape. Whether the conversation was about housing delivery, heritage, health, movement or community, the strongest examples all started with an understanding of landscape, context and the spaces between buildings.
I think about that a lot: thresholds, common ground, the strip of land between one home and the next that belongs to everyone and no one in particular. The National Design Guide makes the same case in planning language: the quality of the spaces between buildings matters as much as the buildings themselves. But what actually fills that space isn’t policy. It’s people: a shared bench, a doorstep, a route a child can walk alone to. Culture doesn’t happen inside buildings. It happens in the gaps between them, where people choose to stop, share, and notice each other.
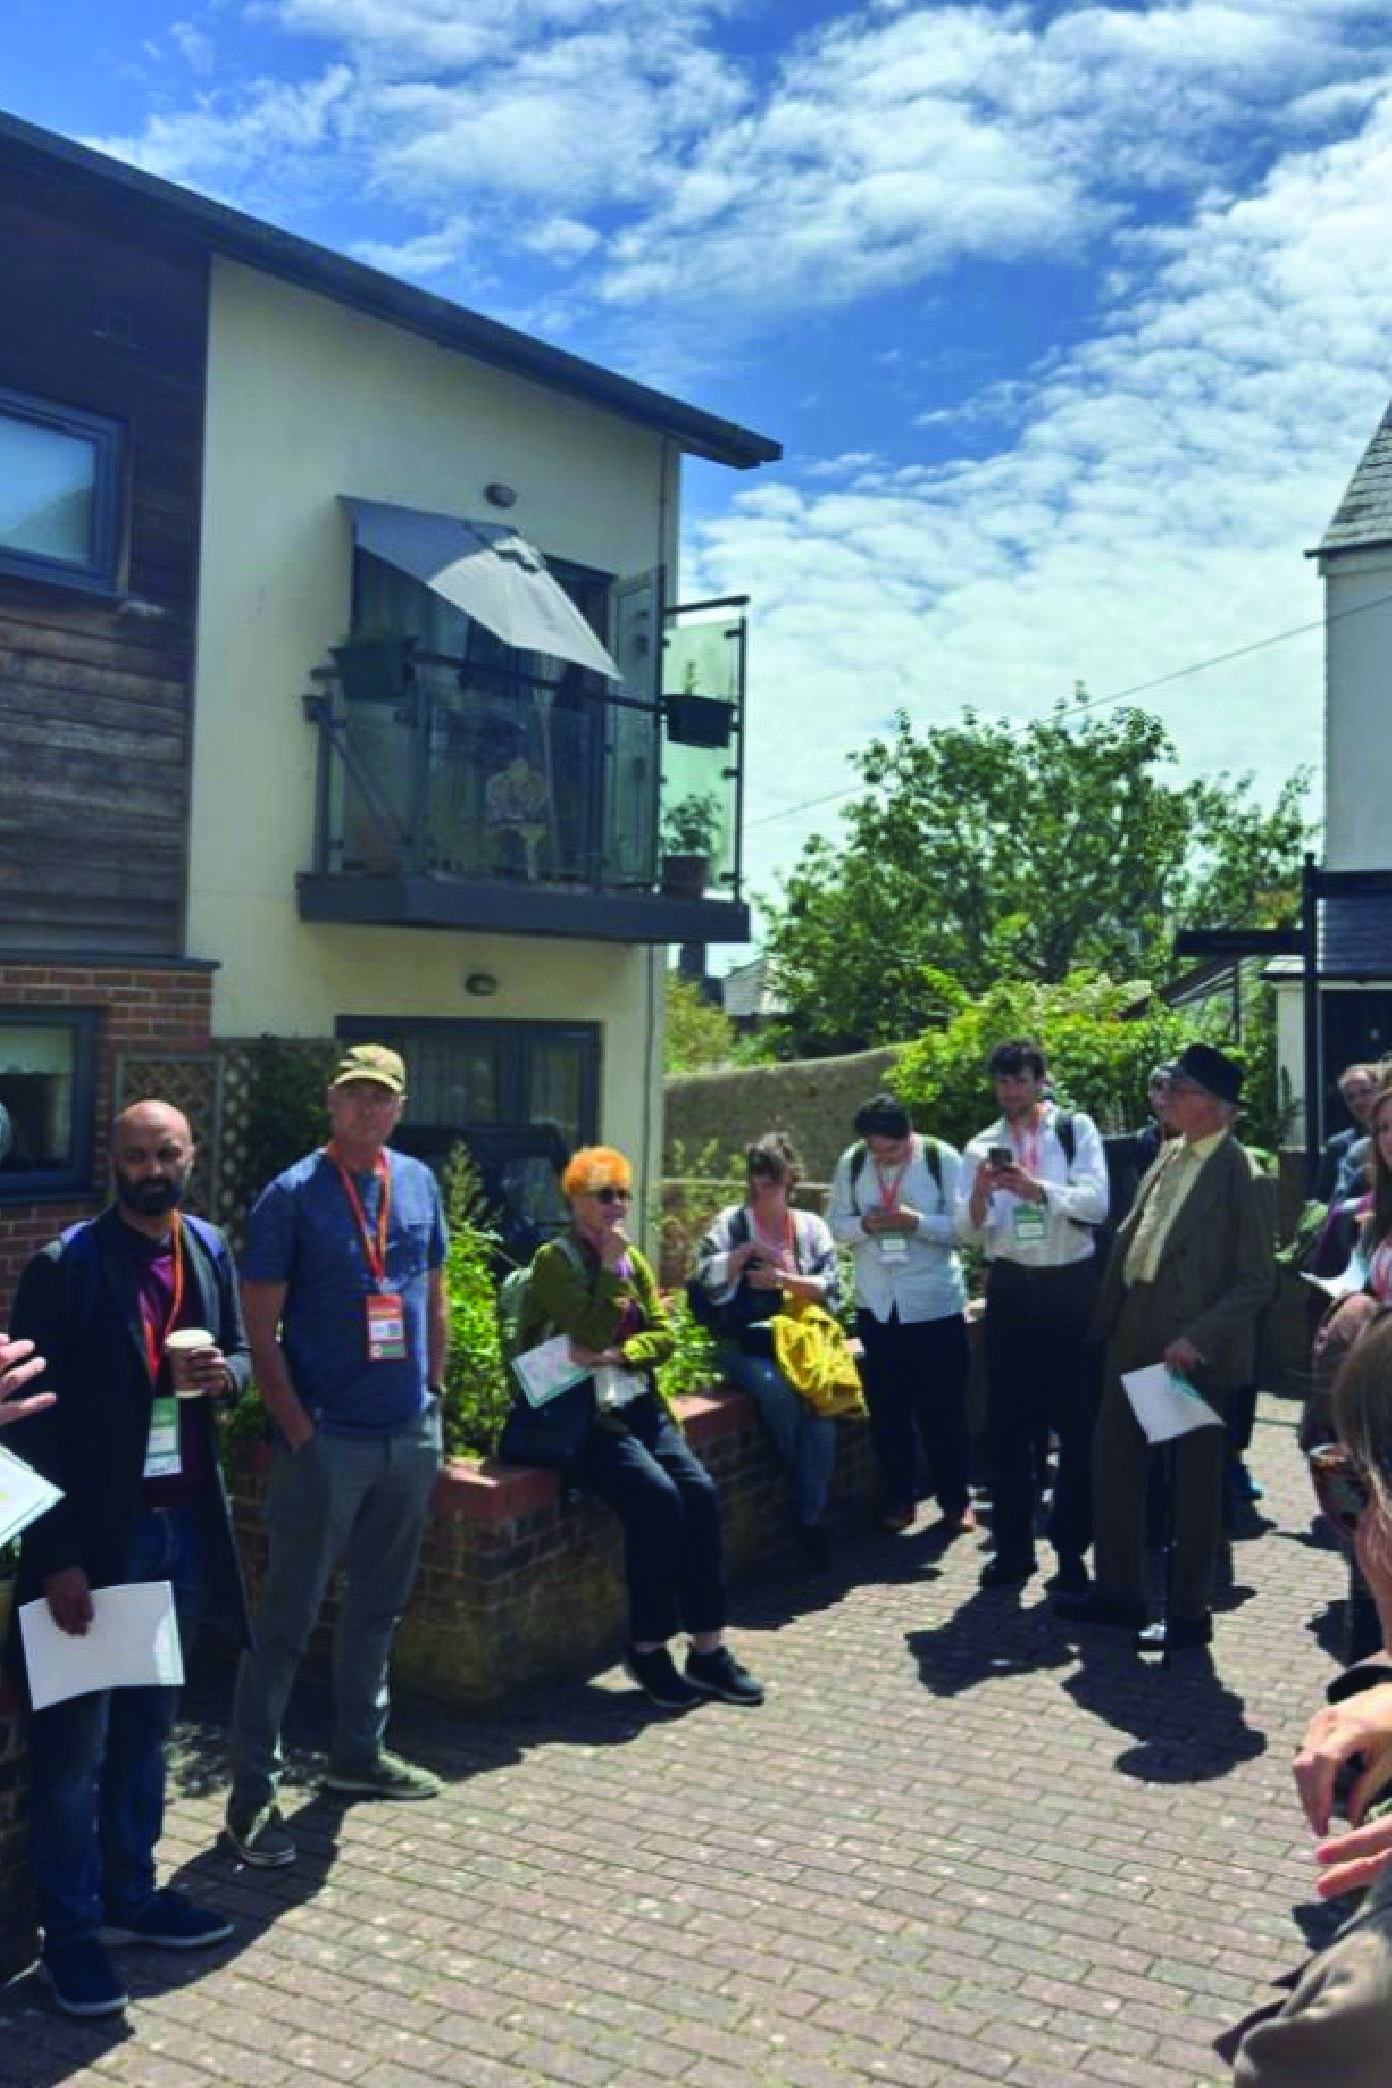
In many schemes, these spaces become parking, driven by standards, viability constraints and market expectations. One of the proposals on the walking tour explored a different approach. Instead of a driveway and resident parking space, homes would open onto a shared step and threshold space. It is not a solution that would work everywhere, but it raises an interesting question about what we prioritise in residential design.
The argument was that better shared spaces can create value, both socially and economically. If delivered well, the quality of the public realm becomes part of what people are buying into.
 ETLA Home Page
That tension ran right through the Urban Design Group “More Homes, Better Places” conference in #Lewes: three scales, building, neighborhood, town. Historic England opened with the numbers case: up to 670,000 homes recoverable from repairing old buildings, another 120,000 or so from the floors above shops. Yet as the discussions moved from buildings to neighborhoods and towns, one theme kept resurfacing: successful places begin with landscape. Whether the conversation was about housing delivery, heritage, health, movement or community, the strongest examples all started with an understanding of landscape, context and the spaces between buildings.
I think about that a lot: thresholds, common ground, the strip of land between one home and the next that belongs to everyone and no one in particular. The National Design Guide makes the same case in planning language: the quality of the spaces between buildings matters as much as the buildings themselves. But what actually fills that space isn’t policy. It’s people: a shared bench, a doorstep, a route a child can walk alone to. Culture doesn’t happen inside buildings. It happens in the gaps between them, where people choose to stop, share, and notice each other.
In many schemes, these spaces become parking, driven by standards, viability constraints and market expectations. One of the proposals on the walking tour explored a different approach. Instead of a driveway and resident parking space, homes would open onto a shared step and threshold space. It is not a solution that would work everywhere, but it raises an interesting question about what we prioritise in residential design.
The argument was that better shared spaces can create value, both socially and economically. If delivered well, the quality of the public realm becomes part of what people are buying into.
Good to catch up with familiar faces: Belinda Gordon, Jeremy Lord and @Gavinwoolston, Cany Ash, @Simonharrison, Chris Lamb, Julia Wallace.